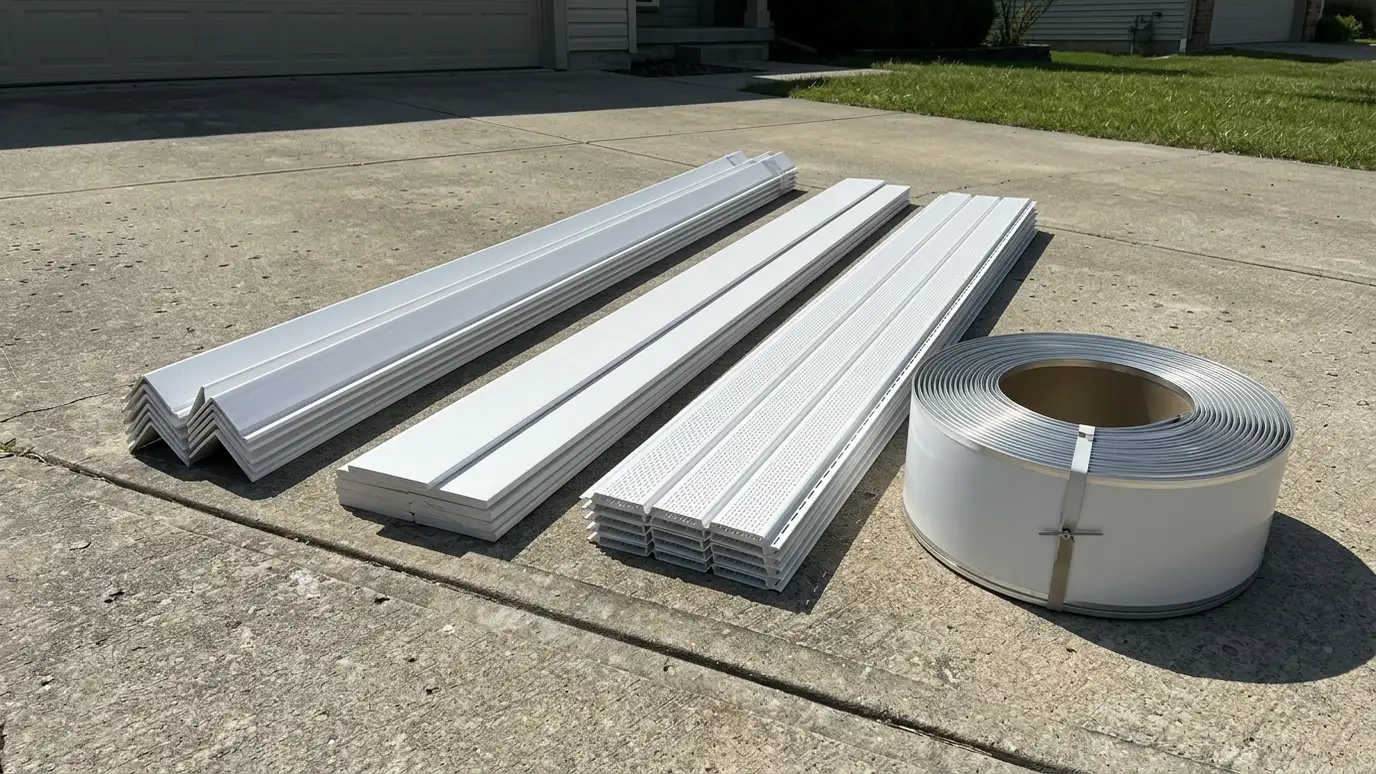
Count corners, windows and doors, soffit and gutters to plan the trim, J-channel, soffit panels, fascia and caulk you will need.
These tools give planning-level estimates from typical values and the details you enter. They are not quotes, designs or engineering, and results depend on your actual house, wall condition, access, weather, site conditions and local rules. Only a site visit can confirm what a project needs, and we give you a written scope and price before any work begins.
Outside and inside corners, and the height of your walls.
Windows, doors and garage doors that need trim or J-channel.
Eave length, overhang depth and gutters.
Corner posts, trim pieces, soffit, fascia and caulk to plan for.
Profiles, board lengths and waste differ. Use this as a planning list and confirm with a measured takeoff.
Many are ten or twelve feet. The tool uses common lengths.
Not necessarily. One downspout per thirty to forty feet of gutter is a common starting point.
No. It is a planning list. We measure and confirm on site.
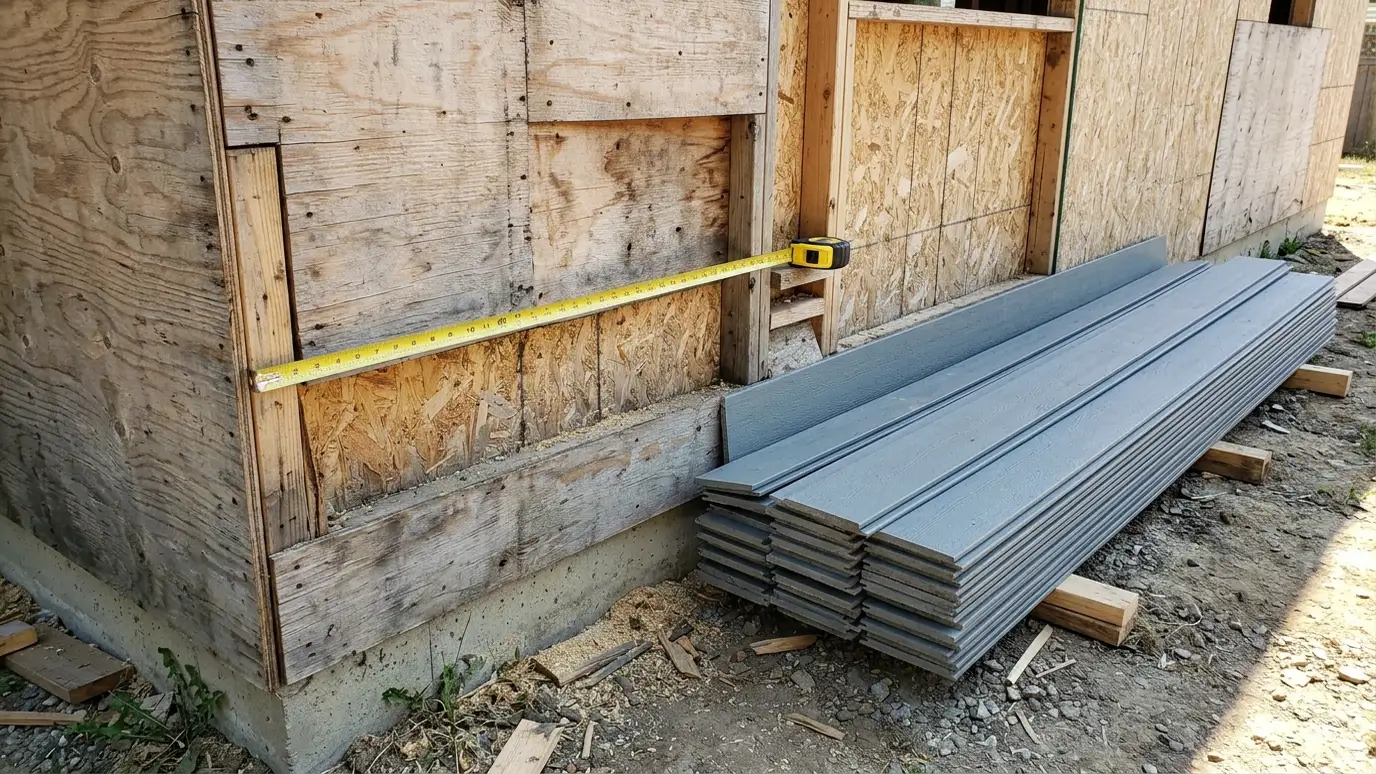 Siding Calculator: How Much Siding Do I Need?Enter your walls and gables, take out windows and doors and see the squares of siding, the pieces and the house wrap to order.Try it
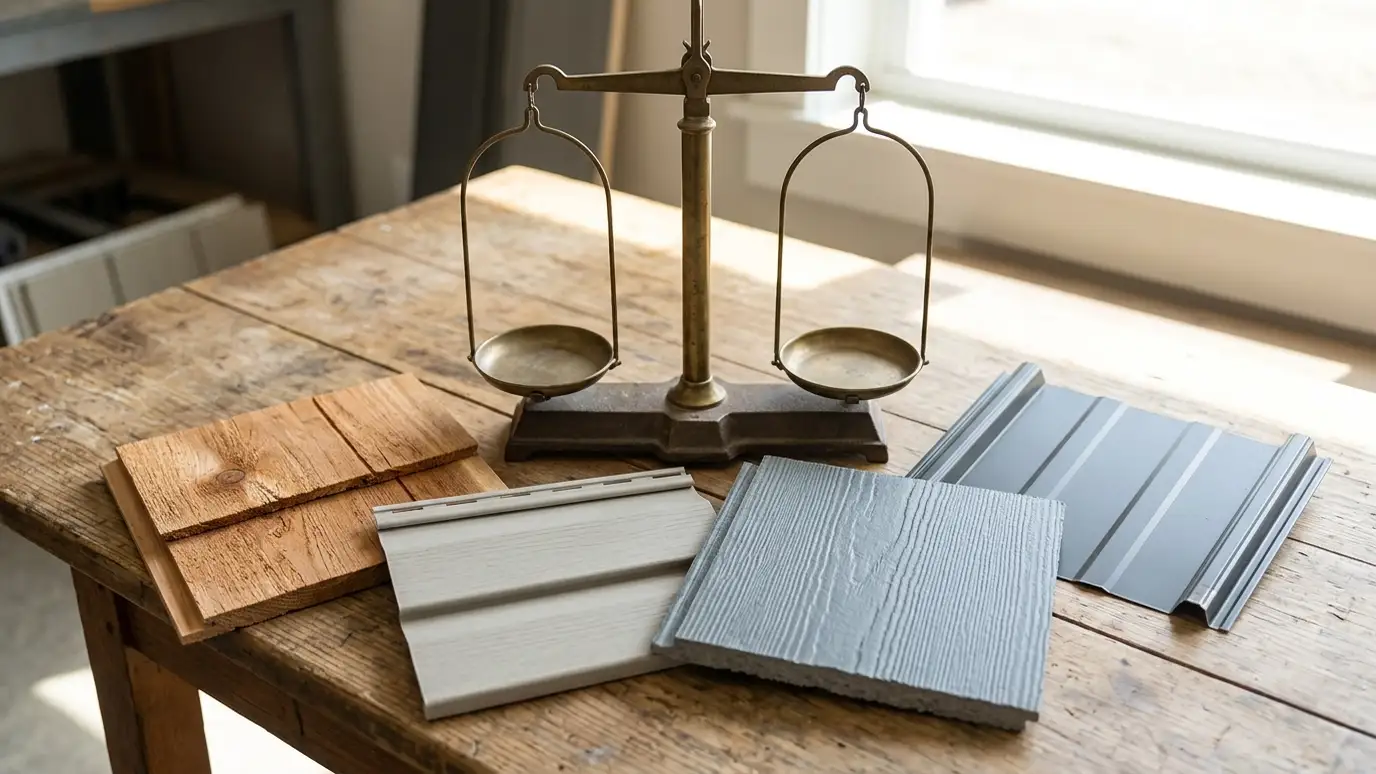 Siding Material Cost Comparison Over TimeCompare vinyl, fiber cement, engineered wood, cedar and metal over the years, with installation, upkeep and replacement.Try it
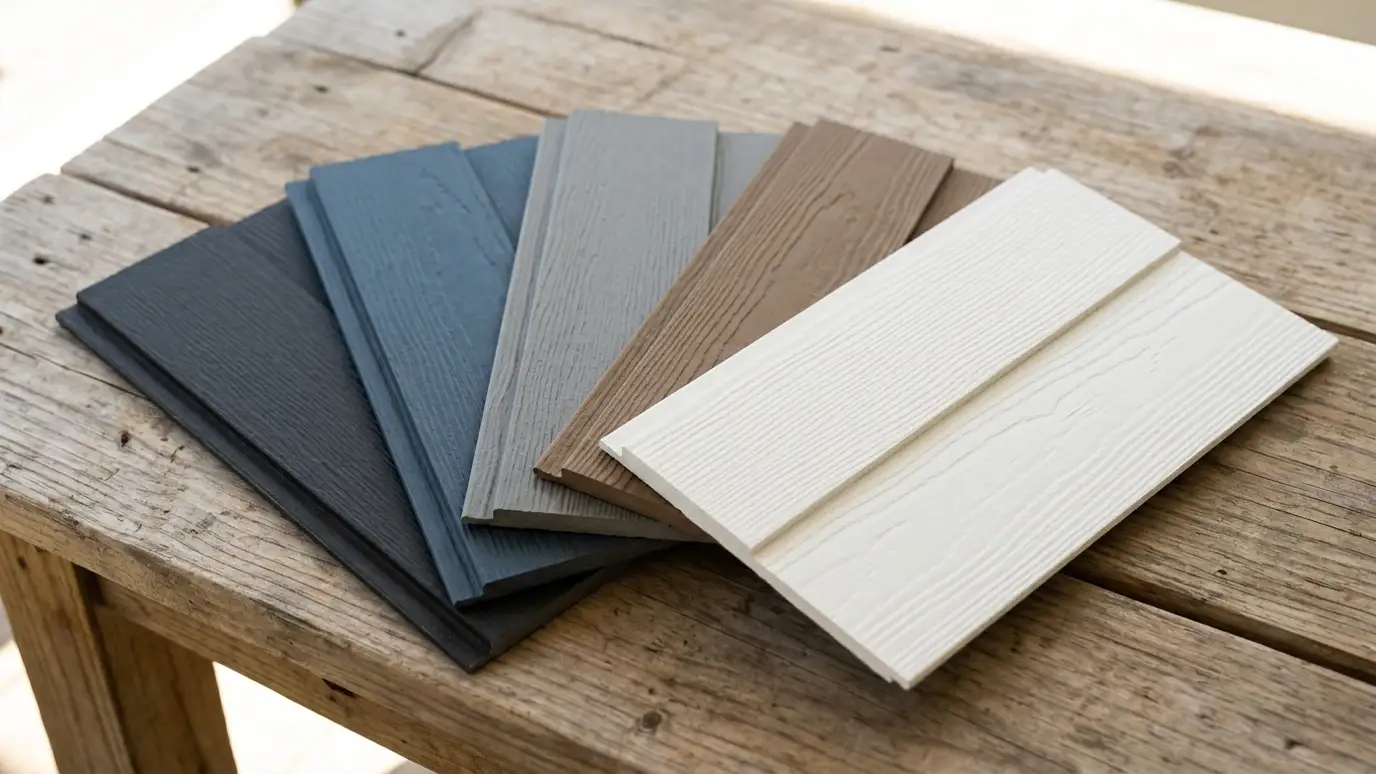 Which Siding Is Right for My House? QuizAnswer five questions about cost, upkeep, style, storms and rules to see the siding materials that fit your home.Try it
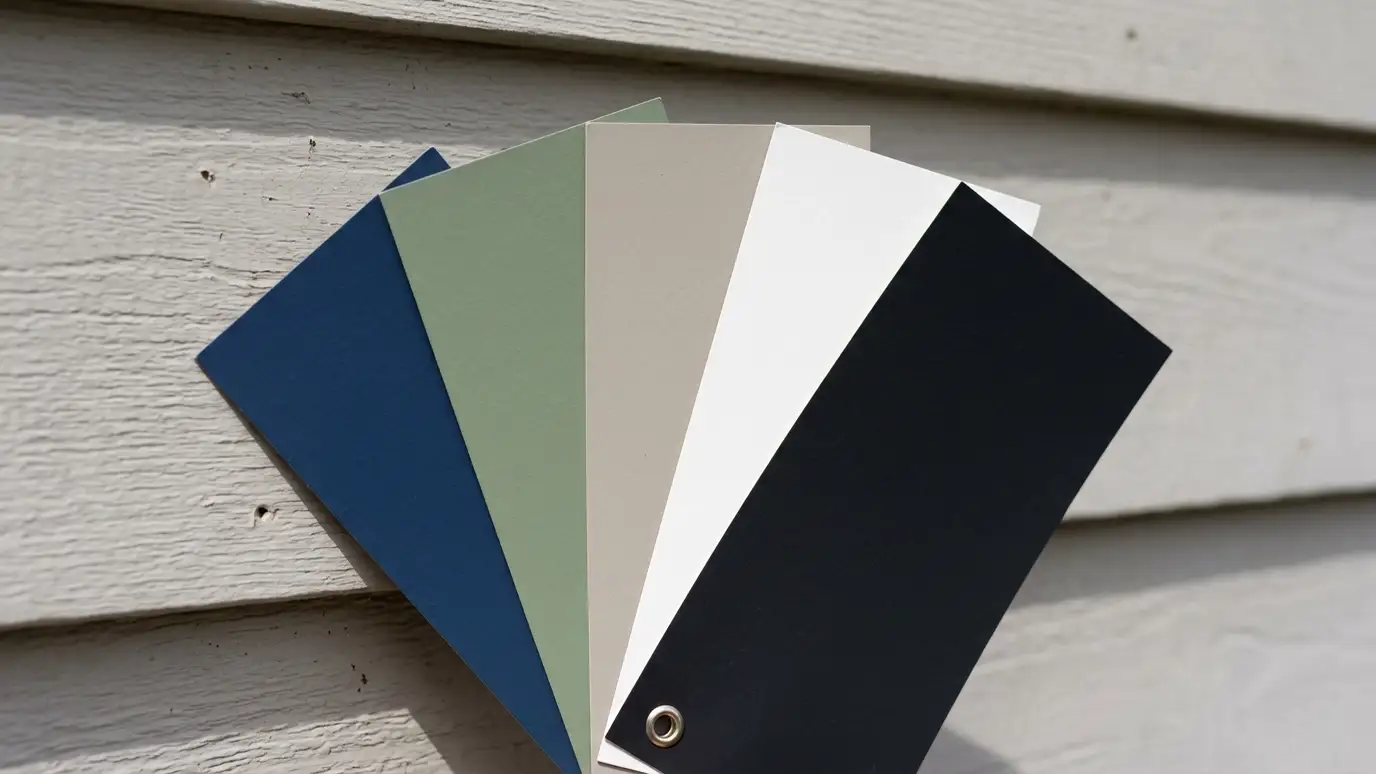 Exterior Color Planner for Siding, Trim and DoorsPick your roof, brick or stone, style and mood to see body, trim and accent palettes with a simple preview.Try it
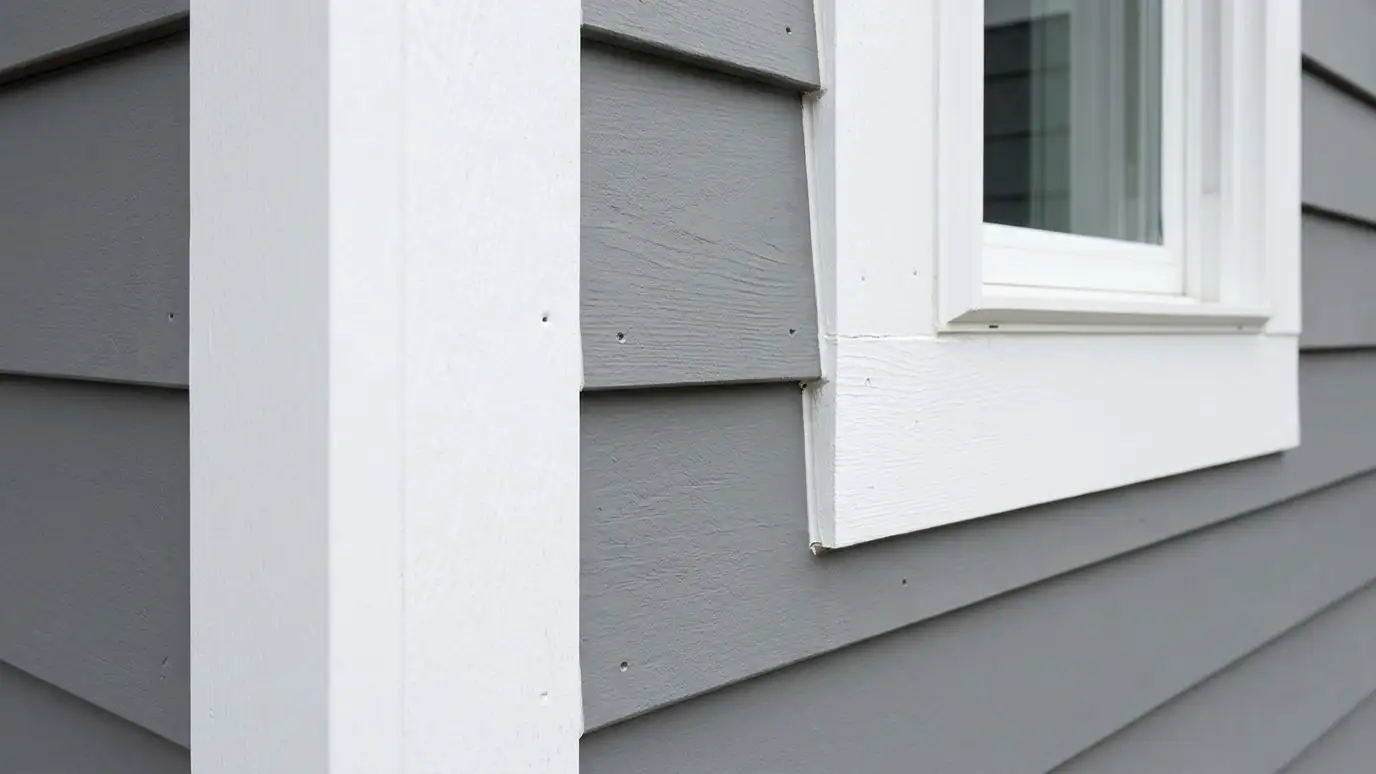 Trim and Corner BoardsCrisp trim around windows, doors, corners and rooflines in rot-resistant materials that frame the house cleanly.Explore
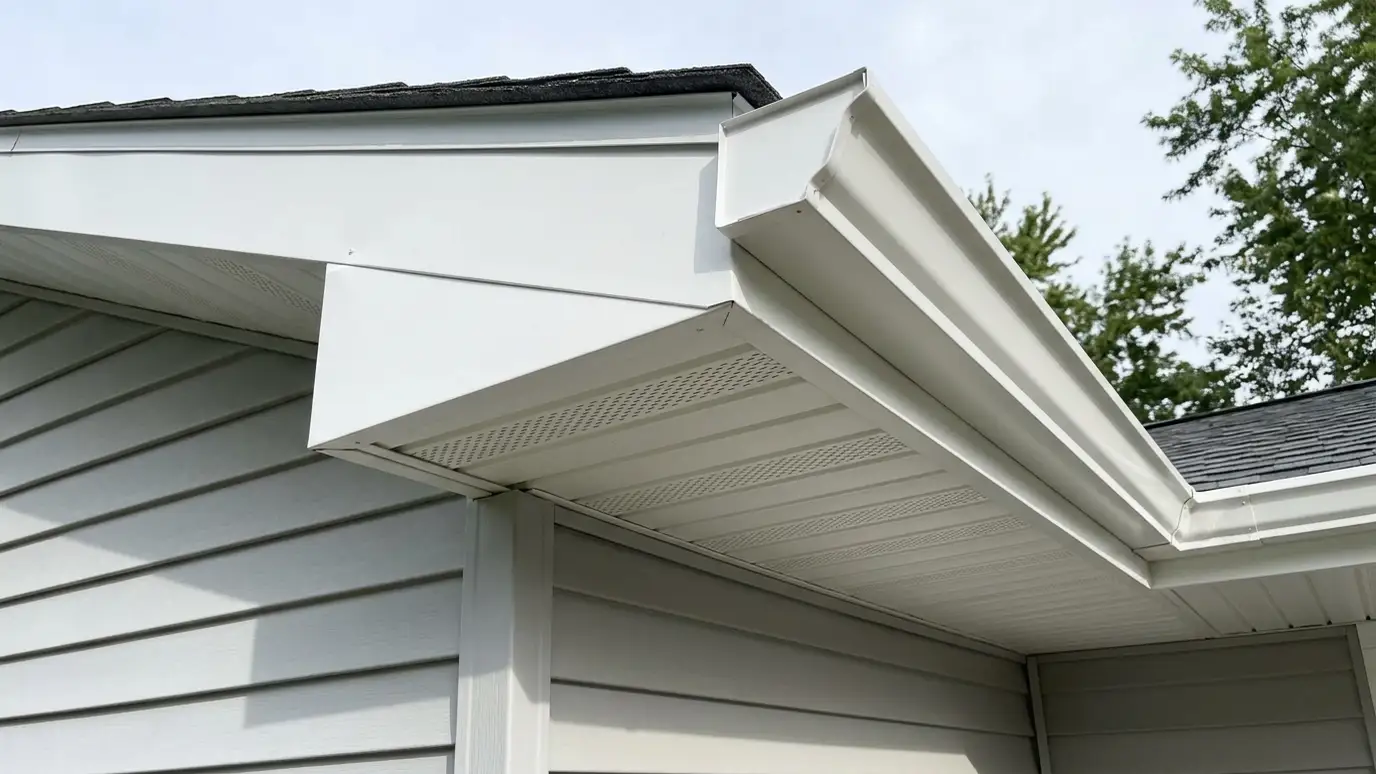 Soffit and Fascia InstallationClean, ventilated soffit and wrapped fascia that finish your roof edge, keep pests out and protect the rafters…Explore
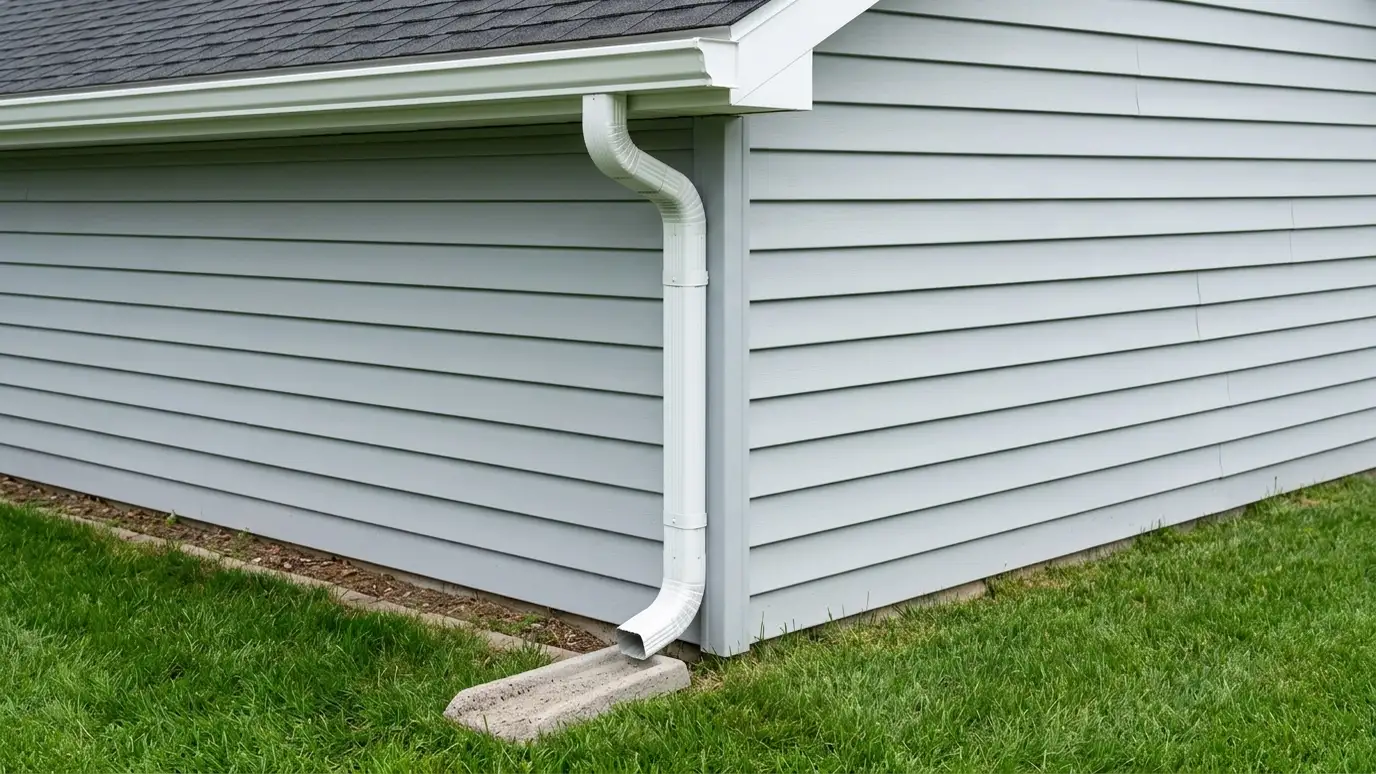 Gutters and DownspoutsSeamless gutters, correct pitch and downspouts that carry water away so it stops soaking your siding and foundation.Explore
Call us and we will visit, measure every wall and give you a clear plan and a written scope for siding, repair or both.